

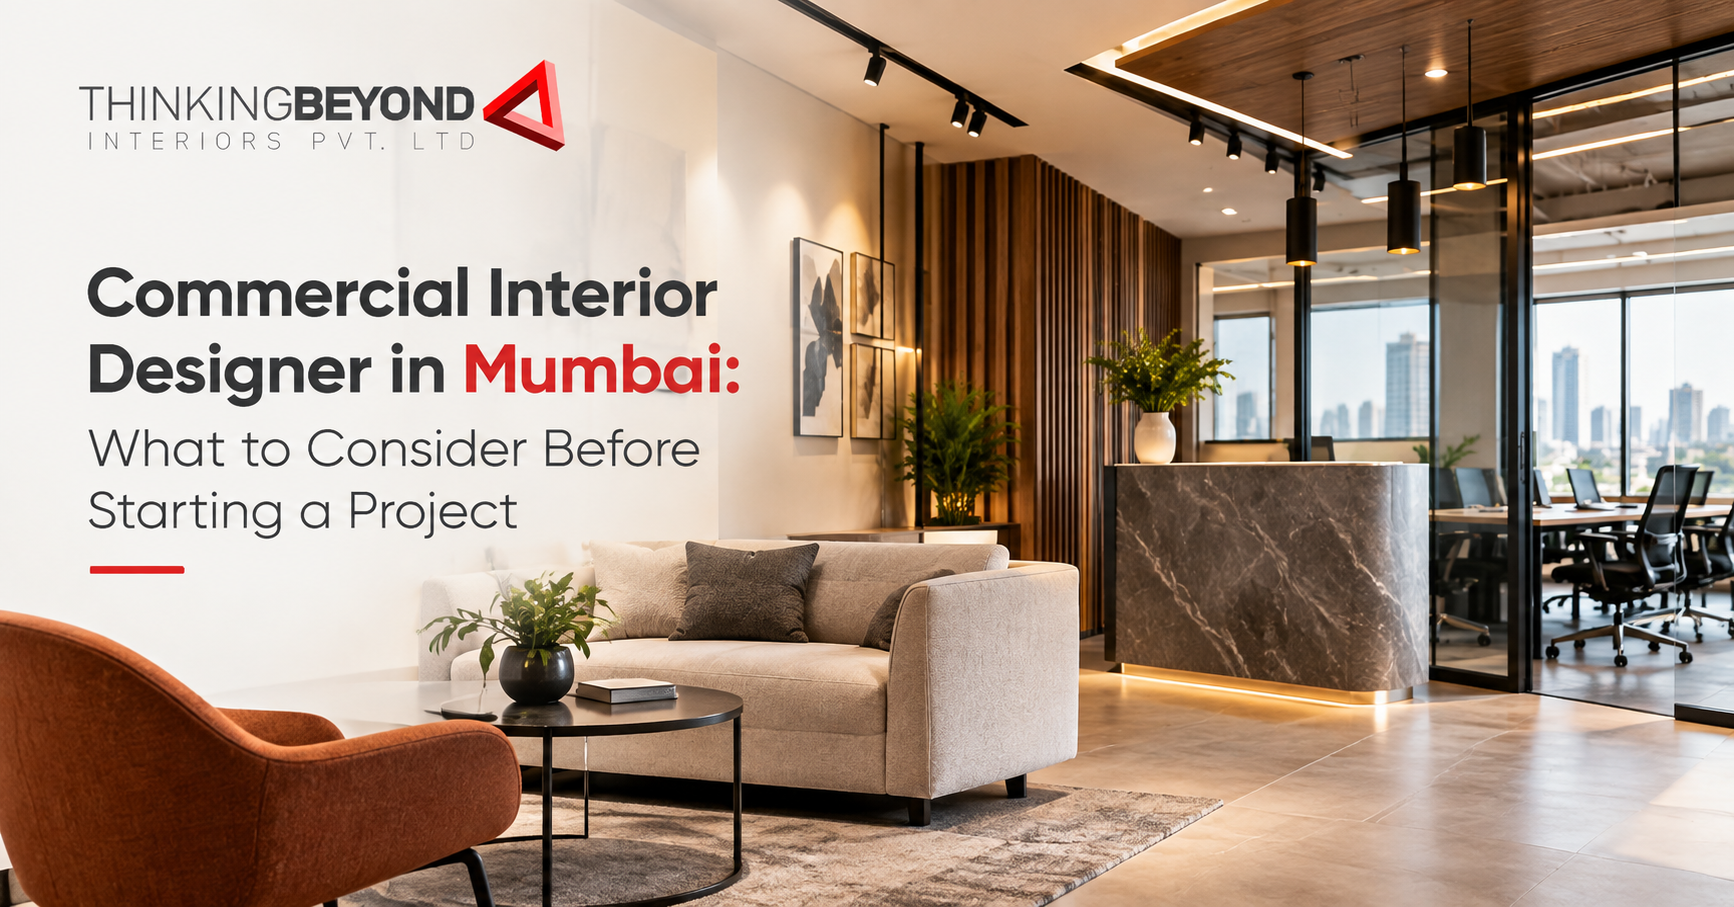
Starting a commercial interior project is an important step. Whether your space is an office, showroom, retail shop, restaurant, clinic, or another type of commercial space, it should look great and function well. The people from Thinking Beyond Interiors Pvt. Ltd. know this and have a lot of experience in this area.
The selection of suitable Commercial Interior Designing Services in Mumbai will make the planning process systematic and enable you to make informed decisions regarding space, materials, lighting, furniture, and budget. Several considerations need to be made before undertaking your project.
Understand Your Business Requirements
Before talking about colour, furniture, or styles, you have to know what your business needs in that space. The needs of an office space will be different than the needs of a retail store or a restaurant.
Consider the activities of workers, customers, visitors, and the employees themselves in terms of their usage of the space during the day. Think about how many workstations, meeting rooms, storage rooms, exhibit rooms, service stations, and equipment will have to be arranged. This will provide a designer with the proper starting point for creating the layout.
Plan Your Budget for Commercial Interior Designing Services in Mumbai
The budget should be planned at the initial stages and not at the end when everything is sorted out. Commercial interiors might involve furniture, flooring, lighting, partitions, electricity, finishing touches, and many others.
Rather than attempting to save on costs everywhere, determine which factors are crucial for your enterprise and then make the budget allocations.
Project Area |
Key Consideration |
|
Space planning |
Efficient use of available space |
|
Furniture |
Comfort and functionality |
|
Lighting |
Practical and visual requirements |
|
Materials |
Durability and maintenance |
|
Electrical work |
Equipment and technology needs |
|
Finishes |
Appearance and usability |
|
Storage |
Business and operational requirements |
Talking to your designer about the budget can also help prevent any major changes in the process.
Focus on Smart Space Planning
A properly designed commercial environment should allow people to move freely and do their work without any hindrances. A poorly planned commercial environment, even though big, can be uncomfortable for people, whereas a properly planned commercial environment, no matter how small, can work efficiently.
In the case of offices, it may include proper placement of workstations, cabins, conference rooms, reception areas, and break areas. For retail purposes, people movement and product display will gain importance.
Before you make a definite plan, you should ask yourself:
- Is moving around comfortable?
- Are the key areas accessible?
- Is there enough storage space?
- Does the design allow for daily work?
- Will future changes be possible within this space?
These queries will help you in evaluating the design based on practicality rather than aesthetics alone.
Choose Materials According to Usage
Choosing materials will affect how the interior of a commercial space looks and is maintained. Even though a material looks good, it does not mean it is right for a place where there is lots of traffic. Think about where you plan to use each material and how often it might need to be cleaned. Some areas may need practical materials, while other areas can include decorative materials.
Materials comparison factors include:
- Durability
- Maintenance considerations
- Aesthetics
- Space appropriateness
- Installation requirements
- Total cost budget
The objective is to strike a balance between aesthetics and usability.
Give Lighting a Proper Role in the Design
The light must be included in the design plan for the whole interior and not as an afterthought. Different parts of the commercial building might need different lighting plans.
The work areas require the proper amount of lighting for various tasks, whereas the reception area, display rooms, restaurants, and feature wall may use decorative lights. The natural light can also be taken into account at the time of designing. The location of lighting, sockets, furniture, and partitions should all coordinate to create a good working environment.
Make Your Commercial Interior Reflect Your Brand
Through the colors, textures, materials, and other design elements of your commercial space, your brand identity can be expressed visually. Nevertheless, successful branding doesn’t involve putting the logo or brand colors everywhere. The interior needs to create a visual experience consistent with your business.
For instance, the corporate office might need a distinct environment from that of a creative space, upscale showroom, restaurant, or clinic. Talk about your brand’s personality and customer expectations with the designer to create an environment that reflects your company’s identity.
Balance Design With Functionality
An aesthetically appealing interior is something of value, but it must function effectively as well. This becomes particularly important in commercial interiors, which people have to utilize daily. For instance, a chic workspace may be of no use if it fails to provide sufficient storage space or lacks the ability to fit equipment. The same goes for a visually appealing reception area.
When reviewing a design, consider both appearance and usability. Ask whether the space looks appropriate for your brand and whether it makes everyday activities easier.
Understand the Execution Process
The design is only one aspect of a commercial interior project. After the approval of the design, there are other aspects that have to be taken care of during the implementation stage. This may include procuring materials, electricals, furniture fitting, partitions, floor covering, lighting, and finishes.
|
Stage |
What to Clarify |
|
Design |
Layout and overall design direction |
|
Materials |
Selection and finalisation |
|
Execution |
Coordination of different requirements |
|
Changes |
How revisions will be handled |
|
Communication |
How project updates will be shared |
|
Final stage |
Finishing and installation requirements |
Having such an understanding allows both the client and the designer to work on realistic expectations.
Think About Future Business Requirements
Your business might have undergone changes once the interiors have been completed. There may be more staff members, more equipment, or you might need more storage space.
Although you cannot anticipate everything that might be required in the future, you can think about flexibility in the planning process. Modular furniture, flexible layouts, and sensible electrical planning might facilitate this. Our goal is not to design the space in an overly ambitious way for something that will likely never happen. It’s better to focus on designing the space to suit our needs at the moment.
Choose the Right Commercial Interior Designer
When choosing a designer, apart from seeing good pictures of their projects, you should also know how they deal with your needs. In the first discussion, give the designer an idea of your business goals, budget, design preferences, space needs, and time frame. The ideal discussion about designing should revolve around knowing the client’s business first.
It is also possible to assess the designer based on how well they are able to communicate their ideas, deal with practical considerations, and justify certain design choices made by them.
Conclusion
A good commercial interior project needs planning at the right time. Planning must include budget, space utilization, materials, lighting, branding, functionality, execution, and future needs before the commencement of the project. If you are looking for commercial spaces in Mumbai, then Thinking Beyond Interiors Pvt Ltd. could be one choice among many for interior designs. Make sure that you communicate well with them regarding your needs, and ensure that you take into account a practical approach.
With the correct choice of Commercial Interior Designing Services in Mumbai, you can create an environment that reflects professionalism, functionality, comfort, and the aim of your business.
Frequently Asked Questions
1. What are some of the vital considerations that have to be made when designing the interior of a commercial building?
These include business needs, space available, budget, functionality, material selection, lighting, branding, and expansion opportunities in the future.
2. Why is good space planning important for commercial interior design?
It is important because space planning influences the efficiency of human movement in the space.
3. What are some of the aspects that I must think about when selecting the material to be used inside the building?
Think about the durability, maintainability, appearance, suitability, installation, and cost of the material.
4. Why is it necessary to have a plan for lighting in interior design?
Lighting is an essential aspect of determining how functional and aesthetically pleasing any commercial space is. Taking into account lighting at the outset ensures that the commercial space is well lit.
5. How does a commercial interior designer help me with my project?
A commercial interior designer helps with space planning, design development, material selection, lighting, furniture selection, branding, and many more aspects of the project.