

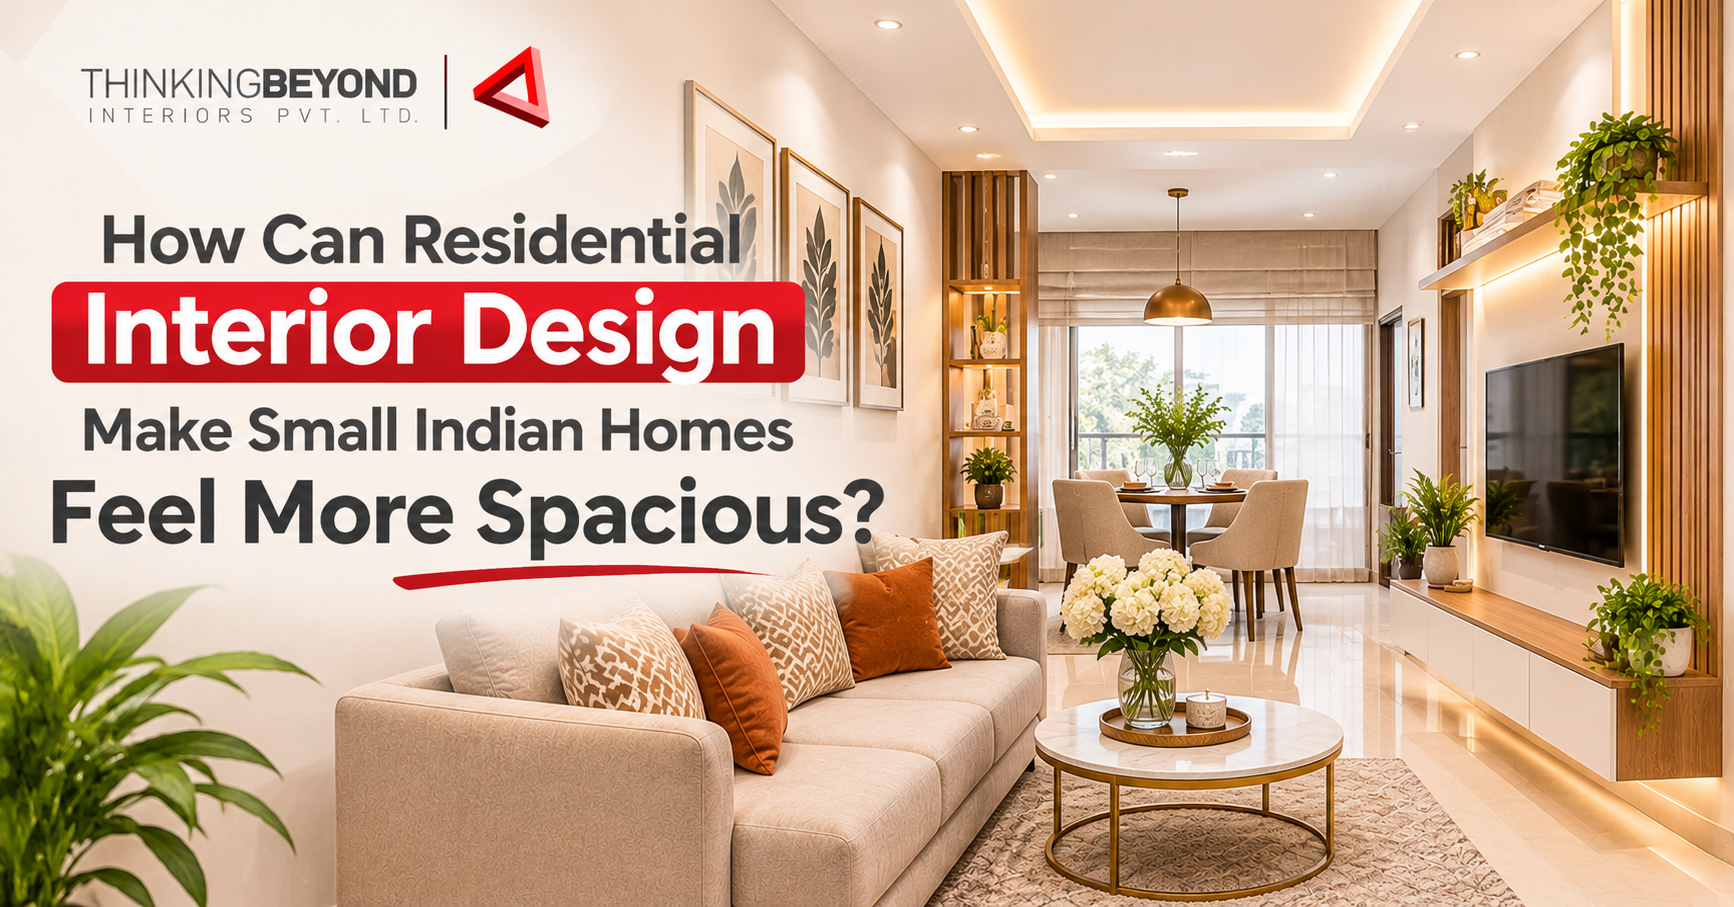
Living in a small home need not lead to compromise when it comes to comfort and function. In many urban parts of India, like Hyderabad, where small apartments and designs are prevalent, making efficient use of space has become an essential factor in planning your home. Efficient planning of the interiors can help you utilize your space in an effective manner without altering the design of your building much. The Best Residential Interior Designing in Hyderabad can prove very helpful for you.
Thinking Beyond Pvt. Ltd. understands that small-sized houses need planning and that no decoration is needed. The right blend of furniture arrangement, storage solutions, lighting, color scheme, and planning can make the house look much better. While interior design in houses should take care of the aesthetic elements, it needs to take care of storage issues in particular. How can proper interior design ideas solve these problems? Let us find out.
1. Plan an Efficient Layout with the Best Residential Interior Designing in Hyderabad
The other aspect that should be taken into consideration when designing space in a small house is the layout. It may be that the house is very well decorated, but if the layout is filled with furniture that is cumbersome and blocks off the space unnecessarily, then the space is not going to look spacious enough. By taking care of the layout, however, the homeowner will be able to use the space properly. This is because the layout design can be such that the two spaces are combined: lounge and dining.
Clear walkways are just as important. There shouldn’t be any big furniture that blocks off entrances, windows, or high-traffic areas. Having a couch on the right wall, a small dining table, and the proper placement of storage furniture will help with mobility within the house. The idea is to have everything in its place but without cluttering up the room.
2. Choose Light Colours to Create an Open and Airy Atmosphere
The color scheme in a room is also important when it comes to determining the size of the room. Light colors tend to reflect more light and hence make the walls brighter. This is very useful, especially for small apartments in India that lack sufficient lighting. Some of the light colors that can be used for walls, ceilings, and large furniture in the house include white, cream, beige, light gray, and pastel. These colors act as a good backdrop and make the connections within the house. However, just because you desire light colors does not mean that you cannot use any dark colors at all.
A further way to enhance this idea is through the use of a coherent colour scheme in interconnected areas. If the living room, dining room, and passageway have a similar colour scheme, then the house will seem more interconnected.
3. Invest in Multi-Functional Furniture for Better Space Utilisation
The furniture that must be used in a small house must be of a multi-use type. If the furniture is multi-purpose, then it will help in making the best use of space. In other words, the chair that can be used during the day may also function as a bed at night. In addition, storage beds can be used for storing extra bedding and clothing.
Some practical furniture options include:
- Storage Ottomans: Give more seating while at the same time storing your items out of sight.
- Expandable Dining Tables: Expand when required and retract when required.
- Wall Mounted Study Tables: Offer you a study table without taking up much space.
- Nesting Tables: Smaller tables can be stored below larger tables when not in use.
- Sofa Beds: Give you extra sleeping area without having a separate room for guests.
This is because you need to select the right furniture according to the size and requirements of the room. The furniture should not be too large for a good house design since this will give the impression that the house is too crowded. You can use smaller furniture that has enough storage space.
4. Make Vertical Space Work with Smart Storage Solutions
Another problem that most Indian families have in their homes is adequate space to store clothes, kitchenware, appliances, papers, and other household articles. The lack of storage space means that things are stored in open places such as counters, tables, and other places, thus giving a messy appearance to the room. One way that can help solve this issue is by using vertical space. This will mean that instead of using many cabinets that are located on the floor, one can use very high wardrobes, overhead kitchen cabinets, wall shelves, and others that go all the way up to the ceiling. Floor-to-ceiling wardrobes prove to be useful for bedroom purposes.
Some other recommendations could include utilizing the space under the bed, placing shelves above study tables, hanging cabinets above washing machines, etc. This will aid in keeping the usable spaces orderly. Utilization of storage spaces in an efficient way also implies that fewer furniture items would be needed.
5. Use Mirrors to Improve Light and Visual Depth
The mirror is one such device that can be used in designing the interiors of small homes. A mirror reflects light and gives an illusion of increased depth, thus making the rooms look larger than their actual size. A large mirror placed either opposite to or near the window will reflect the light falling on it in the room. This will make the room brighter, especially the parts that do not get any light at all. Mirrors can be used in Indian homes in several ways.
Nevertheless, positioning is key. The mirror should show an attractive or neat portion of the room rather than a cluttered area. In case there are too many mirrors, or even if the mirrors are not correctly positioned, then the entire room will look chaotic. Mirrors can be used effectively to create space without changing anything.
6. Maximise Natural Light with a Balanced Lighting Plan
Lighting is also an essential factor in terms of how people perceive a room. Badly lit rooms tend to look small and unwelcoming, whereas rooms that are well lit usually appear bigger. It is advisable to make use of natural light where possible. Furniture should not be placed in front of windows, and curtains should not block out the natural light coming from windows. The use of sheer curtains is advisable because it gives some level of privacy without cutting off light. There should also be artificial lighting depending on the usage of the rooms.
Recessed ceiling lights can give overall light, pendant lights can accentuate the dining space, and task lights can enhance kitchen and work desks. Another type of fixture that proves to be an effective source is wall lights as they give lighting but do not use any surface for it. This ensures no dark corners, making small spaces comfortable as well as making them easy to use.
7. Choose Sliding Doors and Space-Saving Partitions
However, traditional doors need more space to open and close. This might pose a problem in a smaller area since it would restrict the placement of furniture and utilization of floor space. The sliding doors may work well for wardrobes, bathrooms, and some room entrances. They will make better use of space as they slide on rails instead of swinging. The partitions also need attention. Wooden partitions may make a small living space feel claustrophobic. Glass partitions, open shelves, or decorative partitions can be used to keep the areas connected.
For instance, using a glass divider between the living area and dining area will make the two rooms independent while at the same time letting light through. Open shelving may offer some form of barrier while also offering storage space for books. What the partition is used for depends on privacy needs, ventilation, and the layout of the whole house.
8. Keep the Decor Simple and Organised
Decorative features lend a unique touch to any home decor, but the abundance of decoration can overcrowd small spaces. The idea is that you have to create an interior environment where each element of decoration will have its own specific place. You don’t need to use a large number of decoration pieces in every corner. You only need to pick one or two special items and use them in order to enhance the beauty of your space. For example, there may be a big picture on the wall, a special rug, or a decorative lamp.
Indoor plants can also assist in refreshing small homes. However, they should be positioned in areas where they do not hinder the movement of people and where they do not take up any workspace that is vital. This ensures that the cleaning process is made easier.
9. Focus on Practical Kitchen and Bedroom Designs
Extra attention must be paid to the kitchen and bedrooms since many necessities are concentrated in these rooms in smaller spaces. In the case of small kitchens in India, good storage and organization are important. With proper organization of cabinet systems, including pull-out drawers, overhead cabinets, corner cabinets, and modular kitchens, working in the kitchen will become simpler. The utensils that are used most of the time must be kept easily accessible; those which are less frequently used can be put in the overhead cabinets.
In the same way, it is also important that there is sufficient space left around the bed to move about easily. Selecting the furniture according to the size of the room makes sure that the bedroom looks spacious. The most ideal interior design in Hyderabad should ensure a balance between all four factors.
10. Why Professional Residential Interior Design Makes a Difference
Designing a tiny home is not a simple procedure since all your choices will influence the size of the space. An oversized wardrobe, misplaced dining table, and even an unnecessary partition may ruin the functionality of your room. Interior decorators take into account all the details of the project before recommending any pieces of furniture, materials, colors, and storage solutions. They analyze how you are going to use each of the spaces and design the interior according to your lifestyle. It may help you avoid the most typical mistakes such as inappropriate furniture location or absence of light in some places.
Working with the help of the finest residential interior designers will help the homeowners make informed decisions about their interiors. Professional assistance in the field of design can be of great help in many aspects, from space planning to the selection of appropriate furniture.
Conclusion
Creating more space in an Indian small house is not about making it bigger. It means utilizing the existing space efficiently. The use of light colors and multi-purpose furniture and enhancing natural light and vertical storage space through good interior designing will help do wonders with your house. Every house has different needs, which means the most suitable solutions differ from house to house depending on its design, the number of people living in it, their lifestyles, and other factors. In case you have decided to refurbish your apartment or build a new house, selecting the Best Residential Interior Designing in Hyderabad would certainly make your interior designs practical, comfortable, and attractive. When you go for ThinkingBeyond Pvt. Ltd., concentrate on giving meaning to every nook and cranny and creating a spacious house.
Frequently Asked Questions
1. How can I expand the size of my small Indian house?
The expansion of the size of a small house can be done by using light colors, multipurpose furniture, mirrors, proper lighting, and proper storage methods. Walkways need to be maintained, and no decorative items should be added.
2. What are the good colors for small residences?
Good colors for small residential interiors include white, cream, beige, pastel colors, and soft grey. Such colors help to reflect light and provide a bright environment. Darker colors can be used for decorative pieces.
3. Are modular furniture pieces suitable for small Indian apartments?
Modular furniture pieces are suitable for small apartments since they can be designed based on available dimensions and storage needs.
4. How can one increase storage space in a small bedroom?
Some ways by which one can increase storage space in small bedrooms include installing wardrobes that reach up to the ceiling, using storage beds, wall shelves, and furniture with inbuilt storage space.
5. Why should you hire professional residential interior designers in Hyderabad?
Professional interior designers know the tricks of laying out the house, choosing the right furniture for your needs, lighting the room, and creating storage space in your house.