

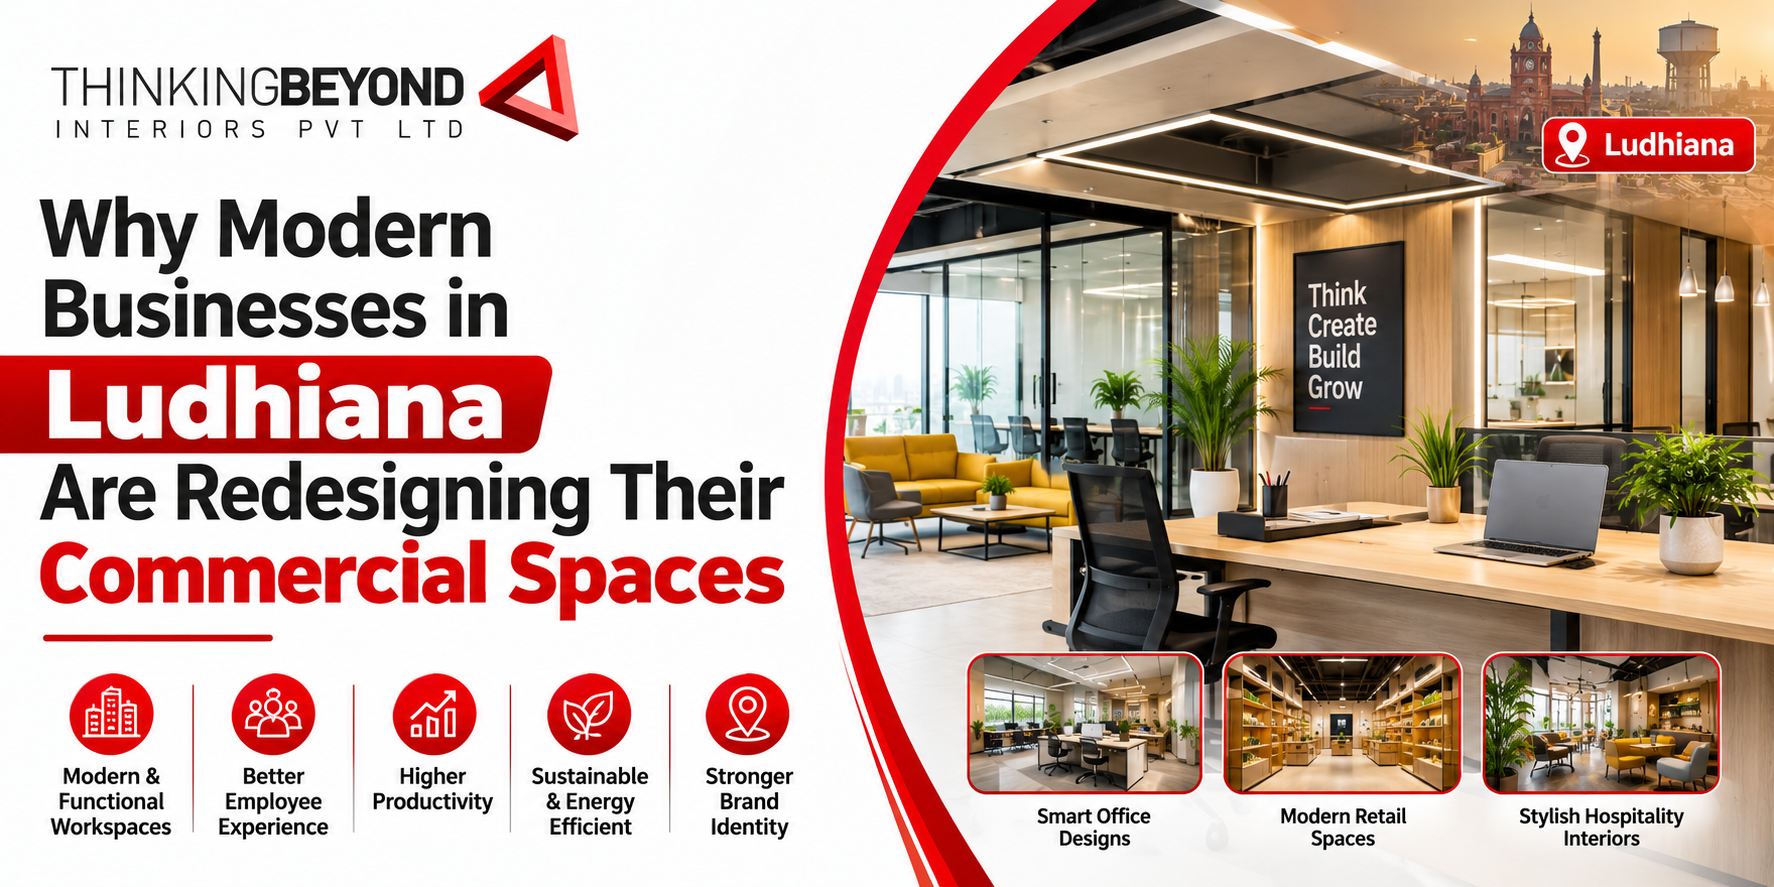
Why a Business Space Is No Longer Just a Workplace
Upon entering an office, showroom, clinic, restaurant, or any retail store, the first impression of the establishment begins even before a client talks to the personnel working in the place. The light, the layout, the signage, the furniture, the movements, the colour, and the level of open space can all affect the impressions formed of the establishment.
This is especially true in commercial spaces in developing commercial zones like Ludhiana. Businesses have realized that their spaces should not only be able to serve the operations of the company but should also speak about their professionalism and support the employees and clients of the firm as well as the company’s brand image.
When an Outdated Space Starts Affecting Business
The inefficiencies in a business space can create certain problems which could be overlooked easily. Problems with the workspace of the employees, problems navigating the showroom for the customers, and insufficient privacy for meetings could all be among those inefficiencies.
These kinds of issues may not always be solved by merely adding furniture or painting the wall. Instead, they need proper space planning. That is why many businesses nowadays turn towards commercial interior design services in Ludhiana.
Industry Insight
Why Commercial Spaces in Ludhiana Are Changing
Commercial environments are evolving alongside business expectations. Companies today need spaces that accommodate collaboration, technology, customer interaction, employee comfort, and changing patterns of work.
A modern office, for example, may need a combination of individual workstations, collaborative areas, meeting rooms, informal discussion zones, and technology-enabled spaces. A retail business may instead require clear product visibility, intuitive customer movement, effective display areas, and strong brand presentation.
The design therefore needs to respond to the purpose of the business rather than follow a generic visual trend.
The Shift Towards Experience-Led Commercial Interiors
Commercial interiors are increasingly being treated as part of the overall customer and employee experience. A well-planned reception area can make visitors feel welcomed, while thoughtful lighting and acoustics can make employees more comfortable throughout the working day.
For retail and hospitality businesses, design can influence how customers move through the space and interact with products or services. In professional offices, it can help create an environment that supports concentration, collaboration, and communication.
As these expectations grow, commercial interior design services in Ludhiana are becoming less about decoration and more about creating spaces that actively support business objectives.
Expert Commentary
What Businesses Should Expect From Professional Commercial Interior Design
A professional commercial interior designer should begin with the business requirements rather than immediately discussing colours, furniture, or decorative elements.
The design process should consider:
- Nature and scale of the business
- Number of employees and visitors
- Available floor area
- Workflow and movement patterns
- Storage requirements
- Lighting and ventilation
- Technology and electrical requirements
- Brand identity
- Safety and accessibility
- Future expansion requirements
This approach allows the designer to create an environment that works operationally while still maintaining a strong visual identity.
How Design Decisions Influence Everyday Business Operations
Space planning has a direct relationship with how efficiently people use a commercial environment. Poorly positioned workstations can create unnecessary movement, while inadequate storage can cause clutter to spread across working areas.
A professional design can address these challenges by creating clear circulation paths, assigning specific functions to different zones, and integrating storage into the overall layout.
The objective is not to fill every available area. In many cases, leaving sufficient breathing room creates a more comfortable and professional environment.
Proof & Real-World Perspective
How Better Space Planning Changes Customer Experience
Consider a showroom where products are arranged without a clear circulation path. Customers may struggle to understand the layout, while important products can become visually lost among unnecessary displays.
A redesigned showroom can establish distinct zones, improve product visibility, and create a natural movement pattern. The same principle applies to offices, clinics, restaurants, and other commercial environments.
The physical environment communicates information without words. A clean reception area can suggest professionalism. Consistent branding can strengthen recognition. Comfortable seating can make visitors more willing to stay.
This does not mean design alone determines business success. Rather, thoughtful interiors remove unnecessary friction from the experience.
From Offices to Retail Spaces, Design Requirements Are Evolving
Different commercial environments require different design strategies.
|
Commercial Space |
Key Interior Priority |
|
Corporate Office |
Productivity, collaboration, and employee comfort |
|
Retail Store |
Product visibility and customer movement |
|
Showroom |
Brand presentation and display planning |
|
Clinic |
Hygiene, privacy, and patient comfort |
|
Restaurant |
Ambience, circulation and operational efficiency |
|
Studio |
Flexible layouts and functional work zones |
This diversity is why businesses should avoid copying another company's interior without understanding whether the same design principles suit their own operations.
Analysis
What Businesses Gain From Investing in Better Interiors
A well-designed commercial environment can deliver several practical advantages. It can make better use of available floor space, support smoother workflows, improve employee comfort, and create a more consistent customer experience.
The value becomes particularly apparent when design decisions are made before construction or renovation begins. Layout problems are considerably easier to address on paper than after furniture, partitions, electrical systems, and finishes have already been installed.
Professional commercial interior design services in Ludhiana can also help businesses coordinate multiple design elements into one cohesive plan.
Instead of selecting flooring, lighting, furniture, partitions, and colours independently, the designer considers how they work together.
Common Commercial Interior Design Mistakes
Businesses can lose time and money when design decisions are based only on appearance.
Common mistakes include:
- Prioritising aesthetics over workflow.
- Installing oversized furniture in limited spaces.
- Ignoring storage requirements.
- Using insufficient lighting in work areas.
- Failing to plan electrical points before installation.
- Choosing materials without considering maintenance.
- Creating layouts that leave no room for future growth.
- Following trends that do not reflect the business identity.
A commercial space should look contemporary, but it should also remain practical after the initial excitement of a renovation has passed.
Recommendations
How to Plan a Commercial Interior Project in Ludhiana
Businesses should begin by clearly identifying what is not working in their existing space. Is the office too crowded? Are customers struggling to navigate the showroom? Is there insufficient storage? Does the reception area reflect the company's professional image?
Once these questions are answered, the design process becomes more purposeful.
A practical planning sequence includes:
Understand the Business
Define the activities that take place in the space and identify the people who use it every day.
Analyse the Available Space
Review dimensions, structural elements, entrances, windows, services, and existing infrastructure before finalising the layout.
Prioritise Functionality
Determine which areas require privacy, collaboration, customer interaction, storage, or specialised equipment.
Create a Realistic Budget
Separate essential functional improvements from optional decorative additions so that the budget supports the most important requirements.
Plan for the Future
Consider whether the business may add employees, equipment, departments, or services in the coming years.
What to Check Before Hiring an Interior Design Company
Businesses should evaluate a designer based on more than a portfolio of attractive photographs. Previous experience with similar commercial spaces can provide a better indication of whether the designer understands operational requirements.
It is useful to discuss:
- Previous commercial projects
- Design and execution process
- Material specifications
- Project timelines
- Budget management
- Vendor and contractor coordination
- Quality control
- Post-project support
The right professional should be able to explain not only what a space will look like but also why the proposed layout and materials are appropriate for the business.
Closing Thoughts
Modern commercial interiors are becoming strategic business assets rather than simple backdrops for daily operations. A thoughtfully planned environment can improve movement, support employees, strengthen brand presentation, and make customers feel more comfortable.
For businesses considering commercial interior design services in Ludhiana, the priority should be finding a balance between aesthetics, functionality, durability, and long-term business requirements. A successful commercial interior does not simply impress visitors on the first day; it continues to support the people and processes using the space every day.
Thinking Beyond Interiors Pvt. Ltd. brings together creative design, practical space planning, and end-to-end execution to create commercial environments aligned with the needs of modern businesses. With a focus on functionality, brand identity, and quality execution, the company helps businesses transform their spaces into environments that are professional, efficient, and future-ready.